Residential building extension – rue du Grand-Pré
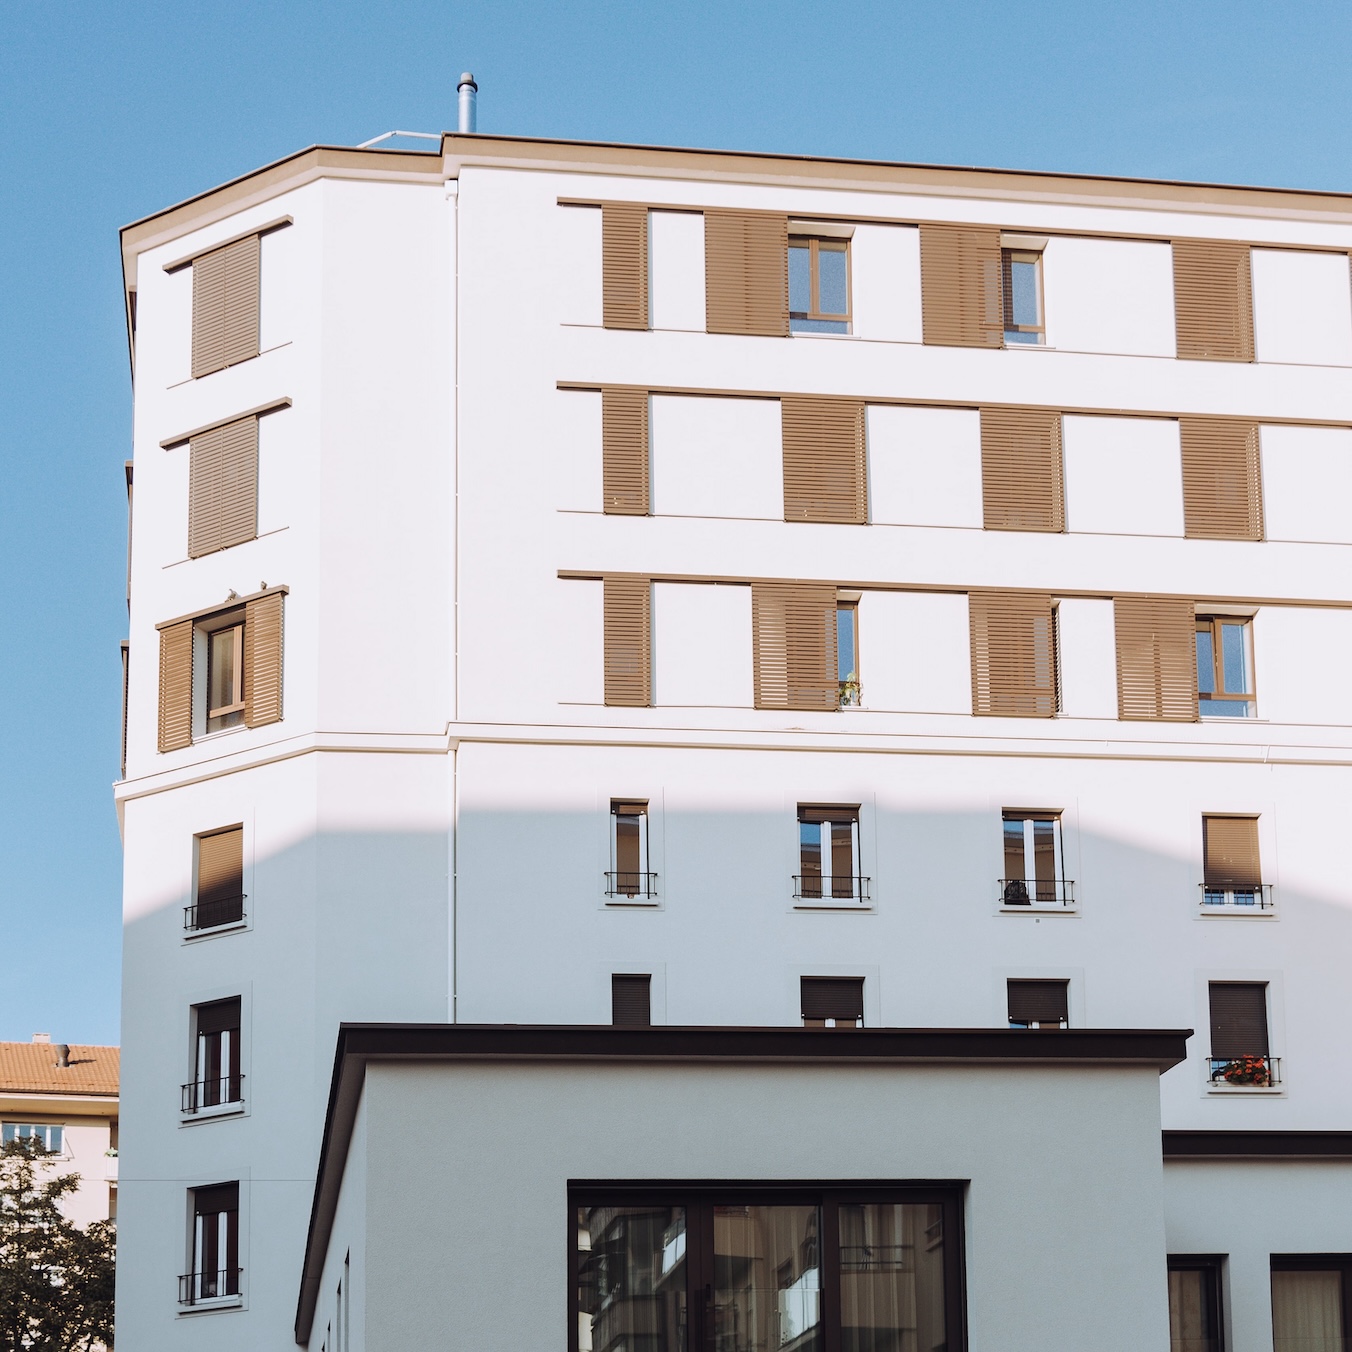

This three-storey rooftop extension was entirely constructed using a timber structure.
The project created seven new apartments, including three duplex units, offering a variety of layouts ranging from two to five rooms.
The rendered façades are animated by sliding metal shutters, giving the extension its distinctive architectural identity.
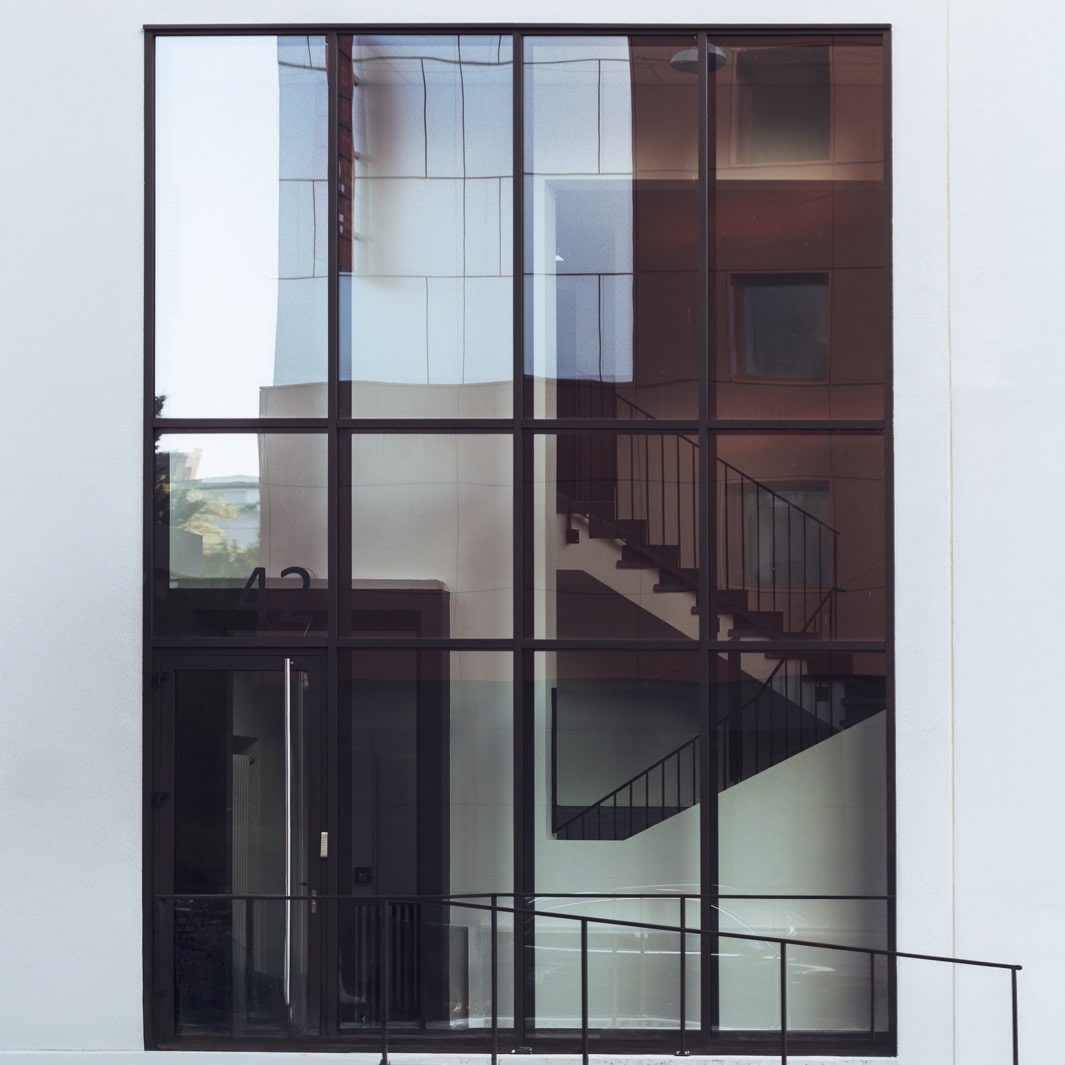
A large glazed entrance hall was created at the location of the original main entrance, bringing additional daylight and a renewed architectural character to the building.
The adjoining lower building originally accommodated office space on the upper floor, which was converted into two additional apartments.
Its façades, previously clad with mirrored panels and no longer meeting current thermal performance standards, were completely redesigned. The upper structure was dismantled and rebuilt in timber, with rendered façades ensuring a coherent architectural expression across the entire development.